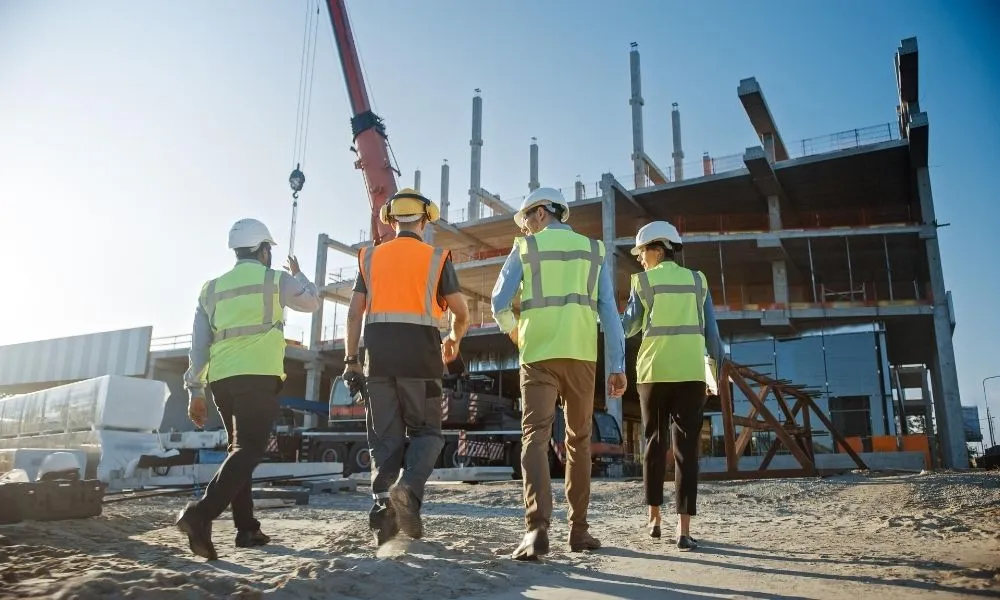
Construction Services - Residential

Building Plans
Building Plans include Living Room, Flooring,Bed Rooms, Kitchen, Bath Rooms, Doors, Windows,Corridor etc.

Site Plans
Layout of property including existing structures & proposed improvements, Regulatory Compliance, parking etc.

LandScape Drawings
Shows Master plans including multiple site plans, gardens, roads, water, trees, drainage, electrical, storage tanks, parking etc.

Structural Palns
Structural Drawings include Foundations, Beams, Columns, Slabs, Walls, Framings, Dimensions etc.

Floor Plans
Floor Plans include Dimensions for Living Room, Flooring,Bed Rooms, Kitchen, Bath Rooms, Doors, Windows,Corridor etc.
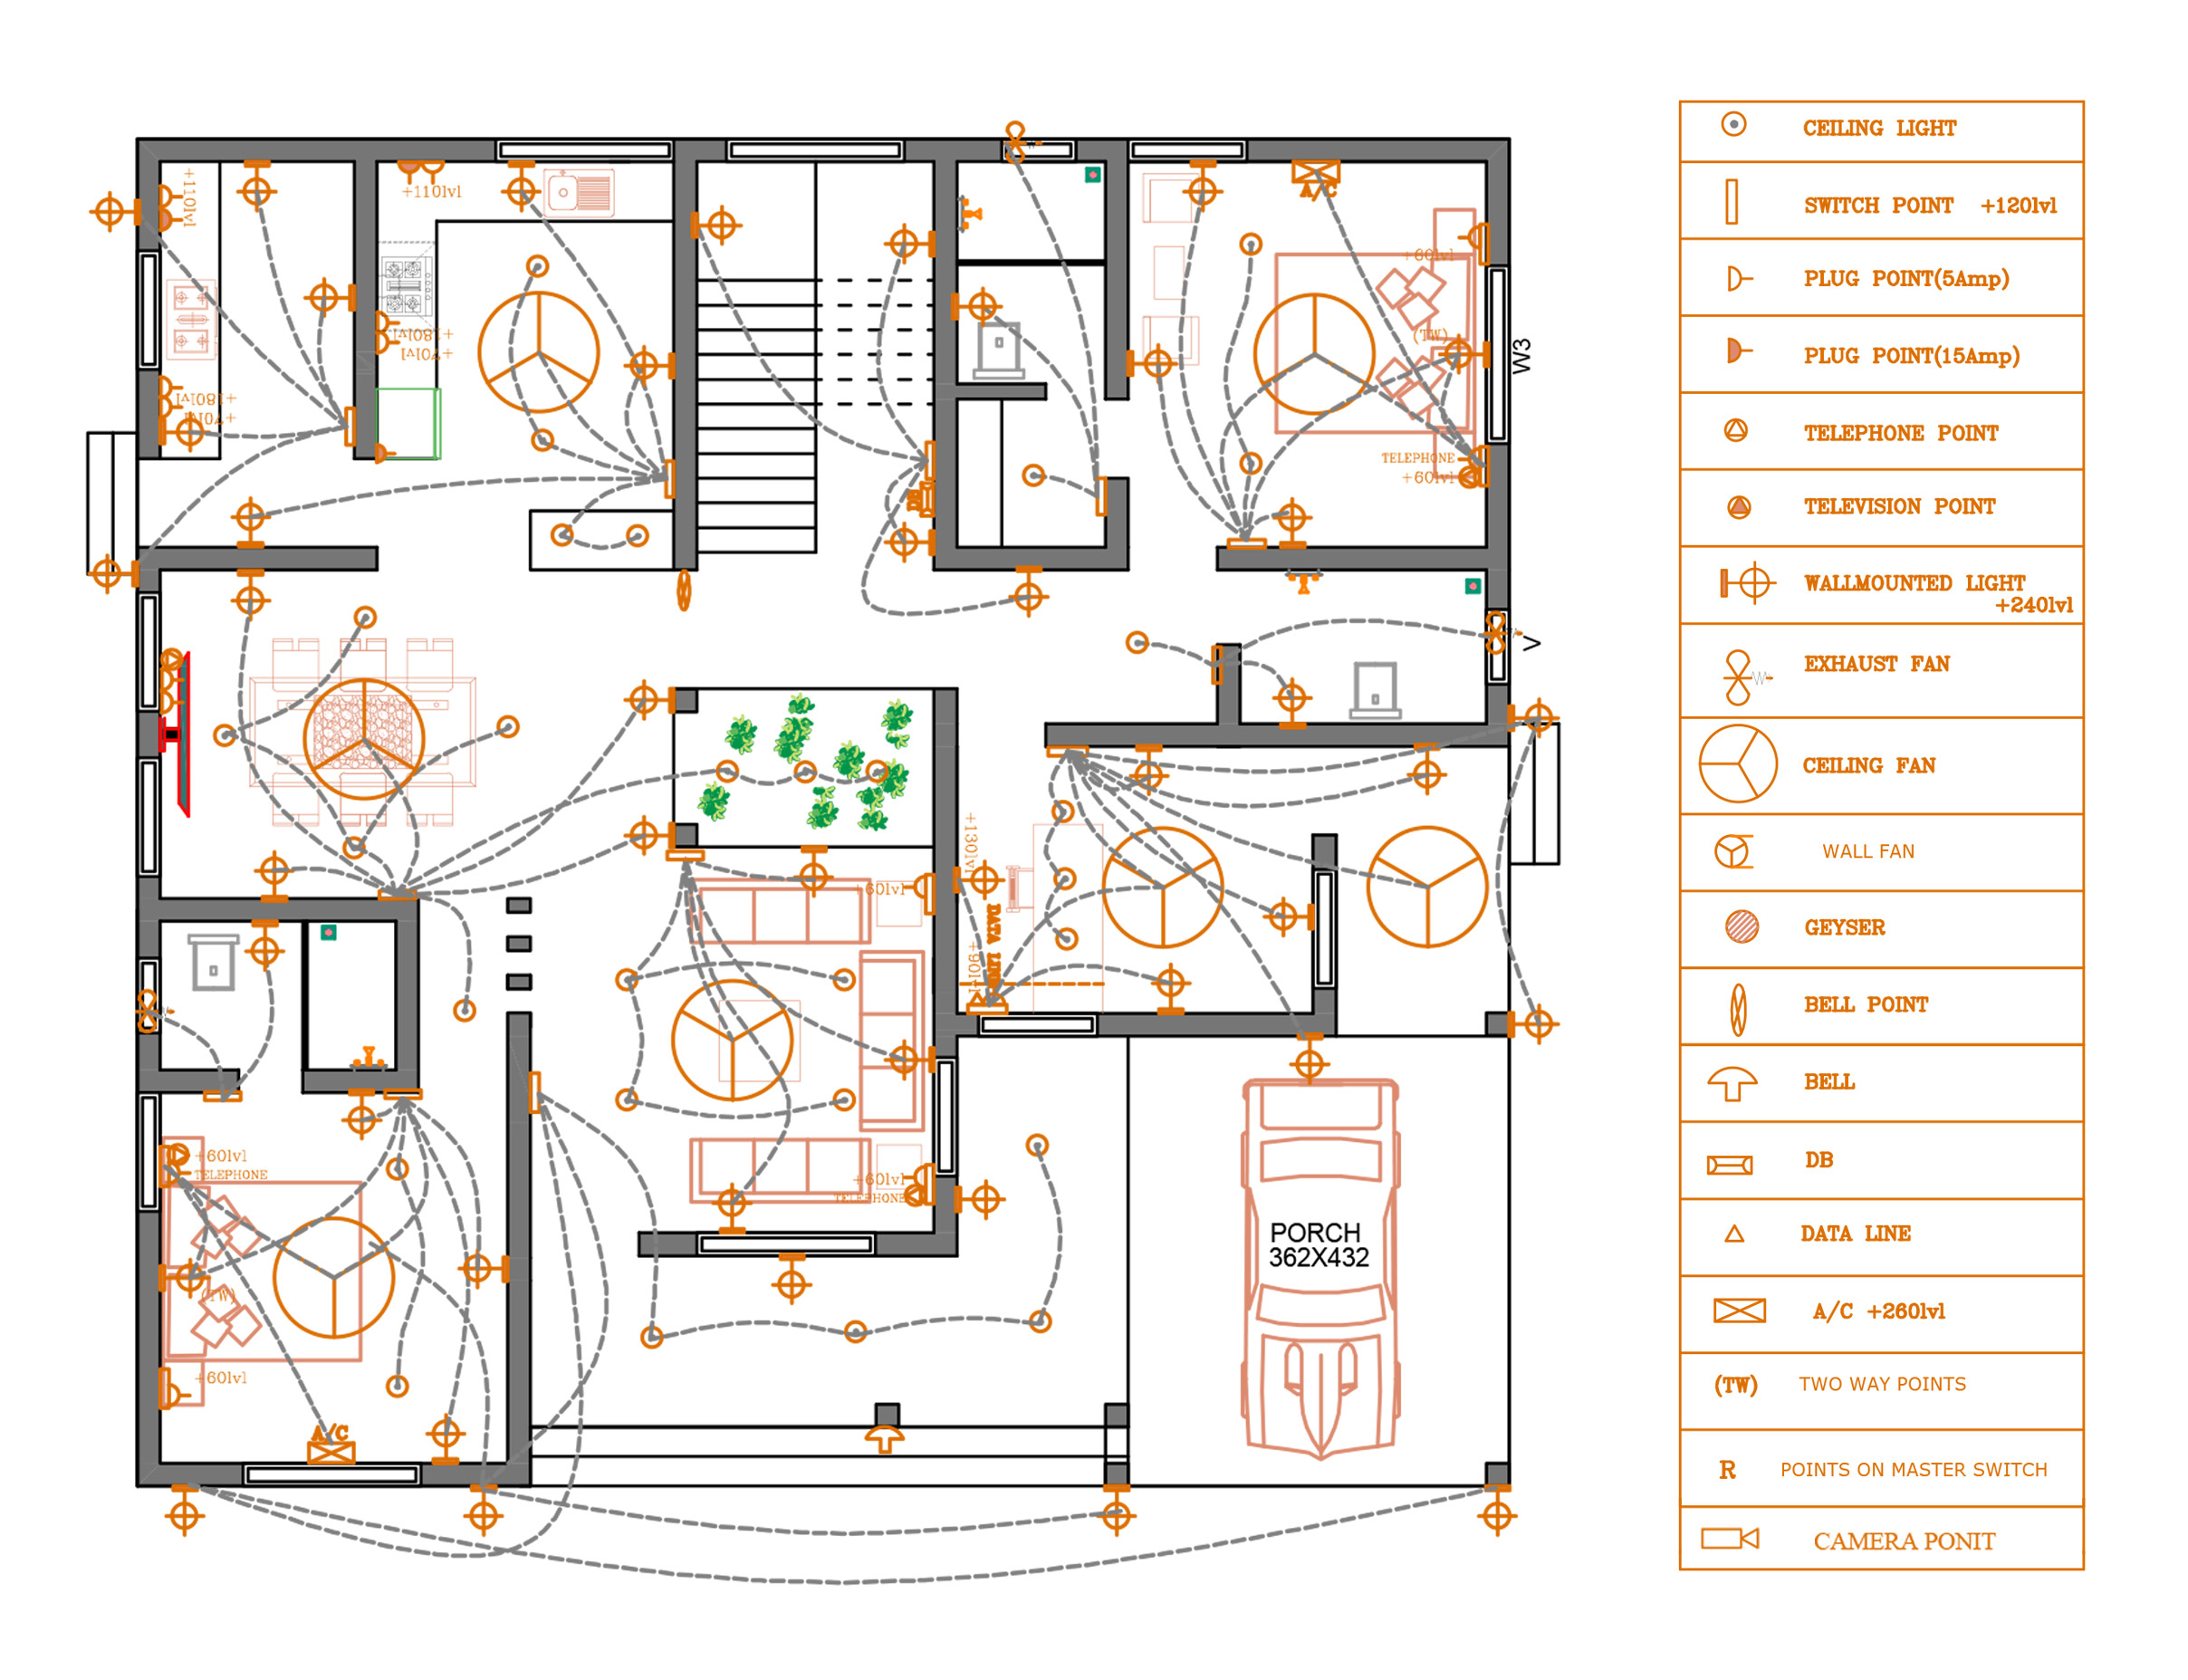
Electrical Plans
Load Calculation, Switches, Sockets, AC, Lighting, MCCB, MCB, Distribution board, Fire detection, Lighting protection etc.
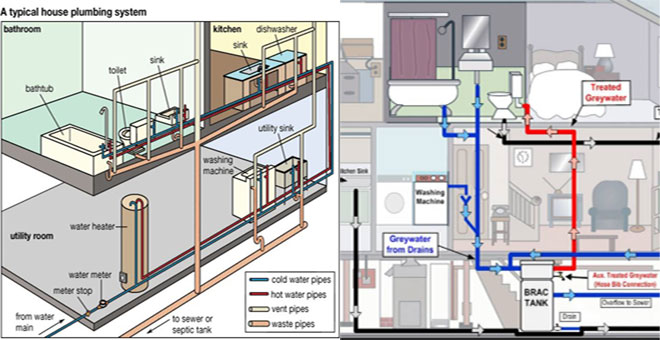
Plumbing Plans
Fresh water & Drainage water Pipes, Faucets, Control Valves, Septic Tanks, Underground, Wash Basins, Water Tanks etc.

Building Plan Approvals
Building Plan Approvals from the respective Approving Authorities with adherece to Government Rules and Regulations.

Layout Approvals
Layout Approvals from the respective Approving Authorities with adherece to Government Rules and Regulations.

Estimations
Estimations include Labour Cost, Material Cost for all major components and stages of the Building/Site construction.

Construction Management
Estimations include Labour Cost, Material Cost for all major components and stages of the Building/Site construction.
Construction Services - Commercial
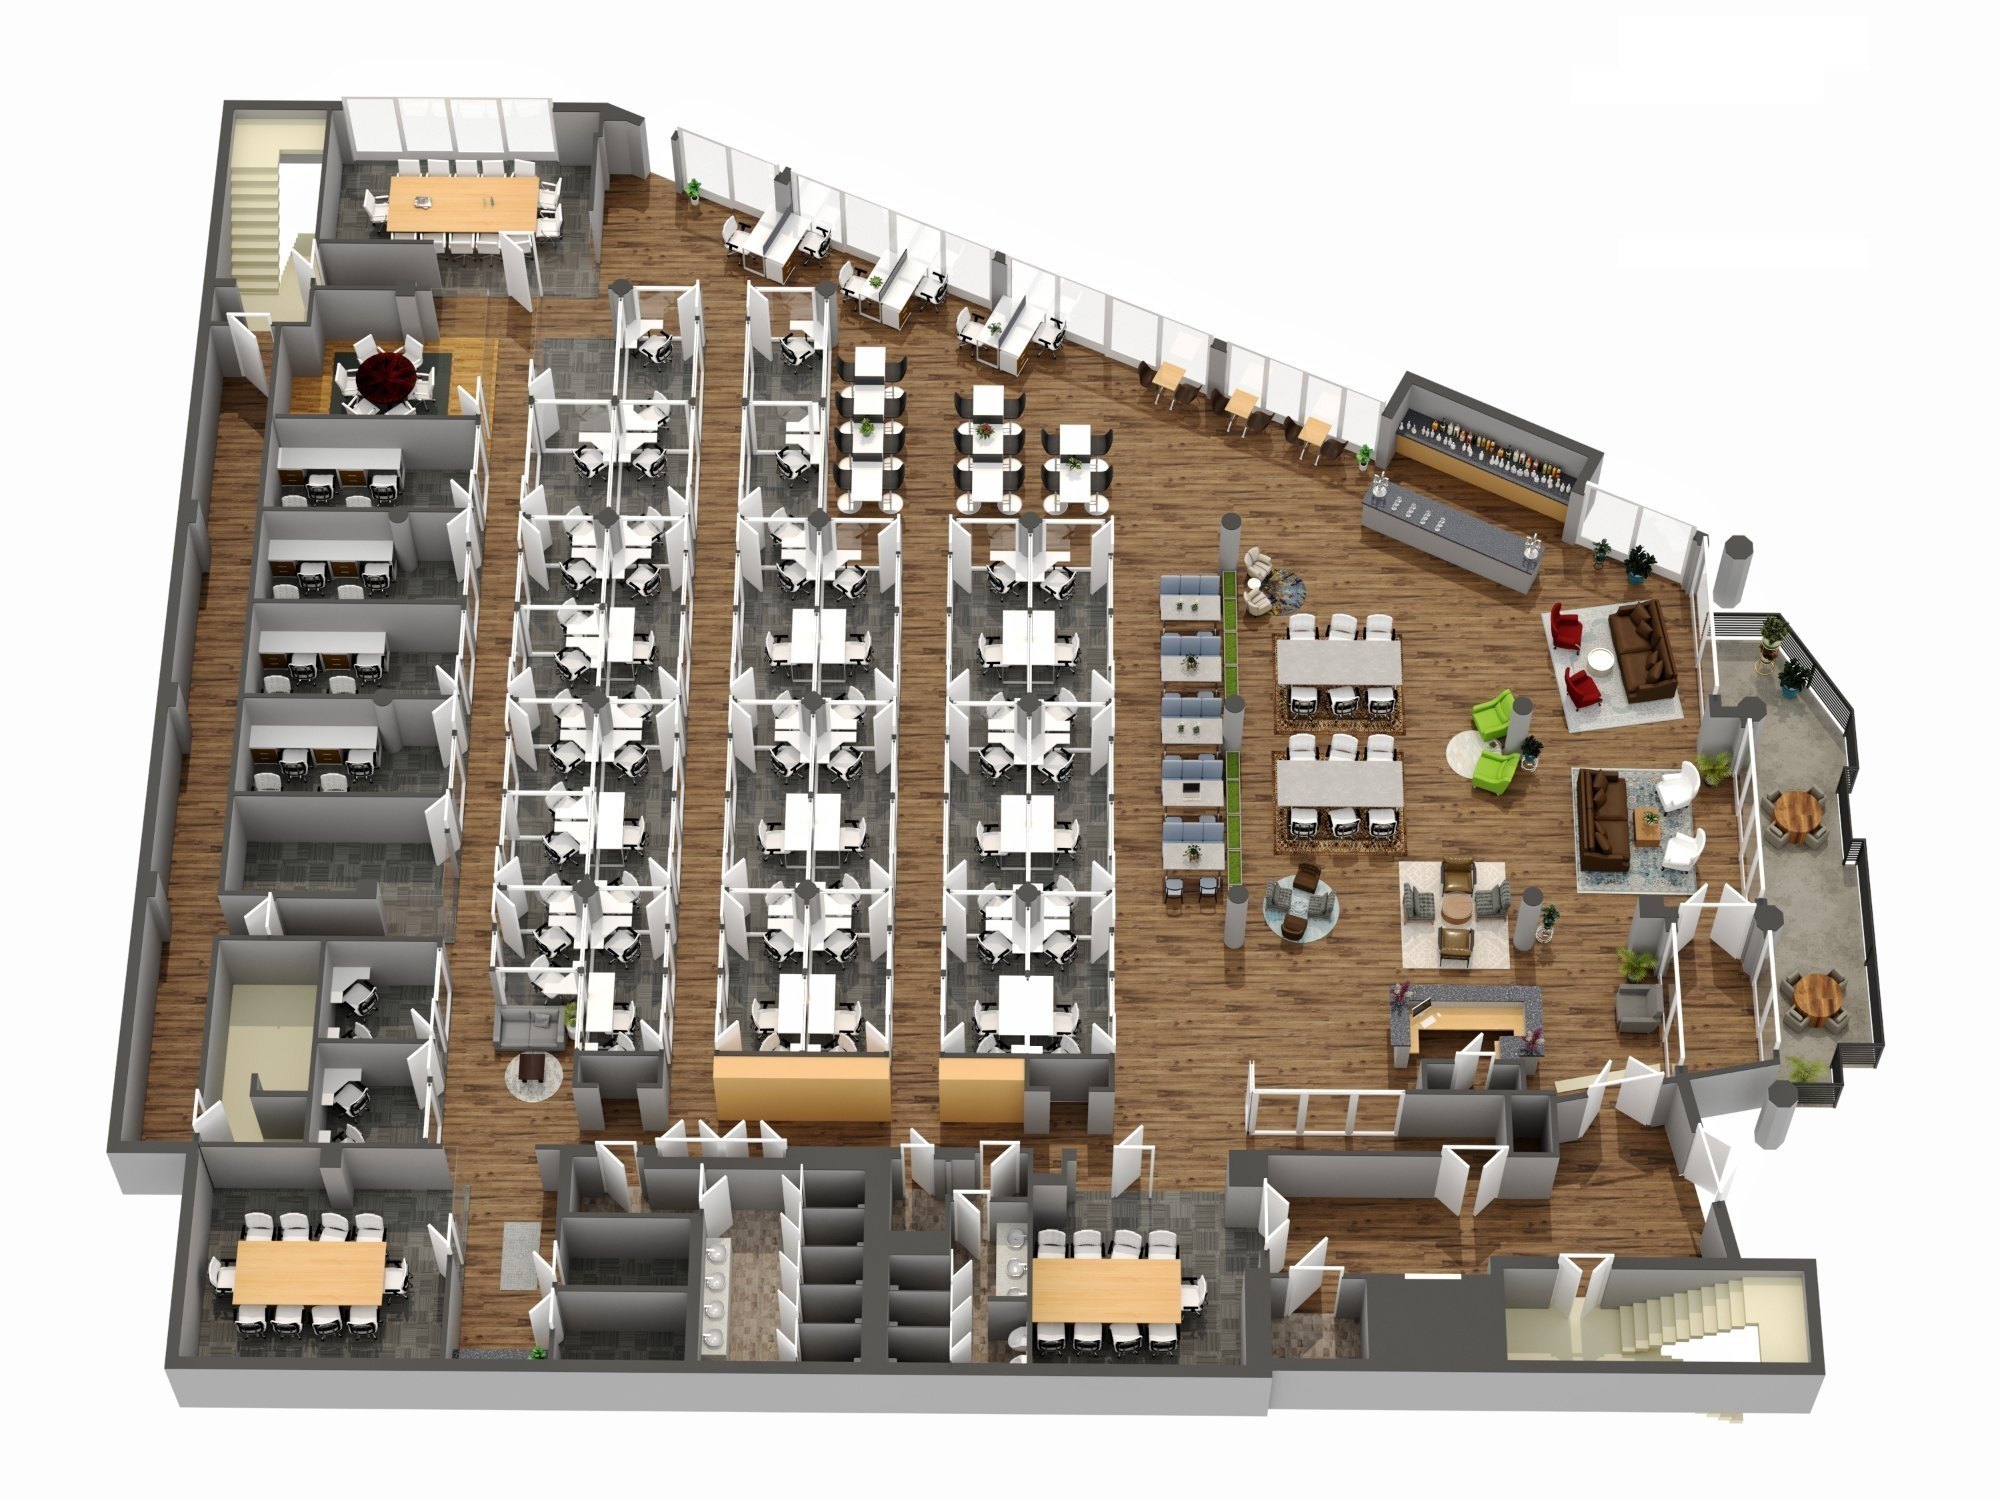
Commercial Building Plans
Commercial Building Plans include Office rooms, Show rooms, Flooring, Toilets, Doors, Windows,Corridor etc.
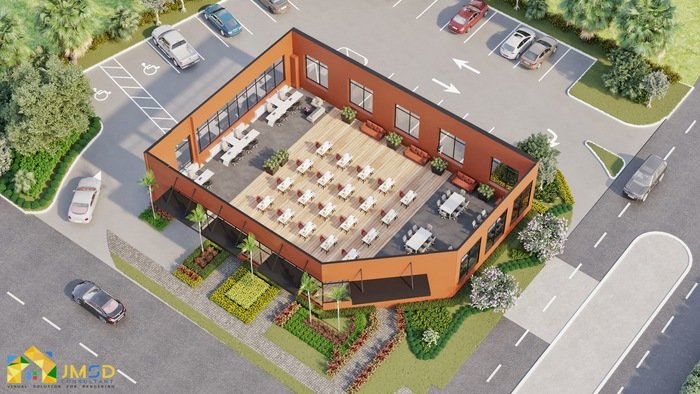
Site Plans
Layout of property including existing structures & proposed improvements, Regulatory Compliance etc.
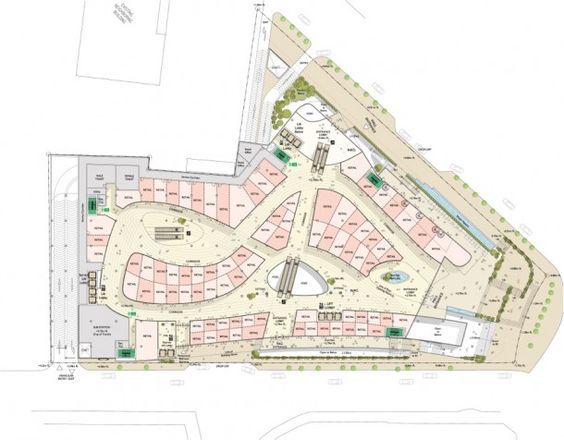
LandScape Drawings
Shows Master plans including multiple site plans, gardens, roads, water, trees, drainage, electrical, storage tanks, parking etc.
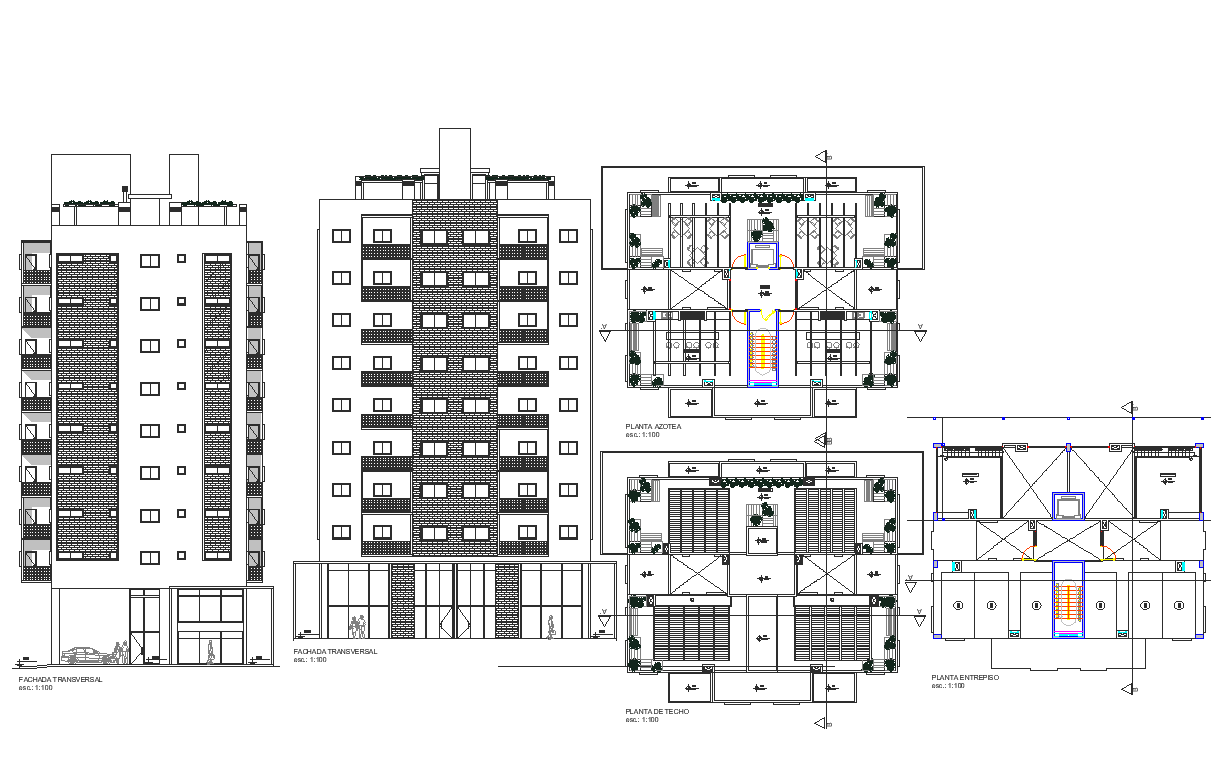
Structural Palns
Structural Drawings include Foundations, Beams, Columns, Slabs, Walls, Framings, Dimensions etc.
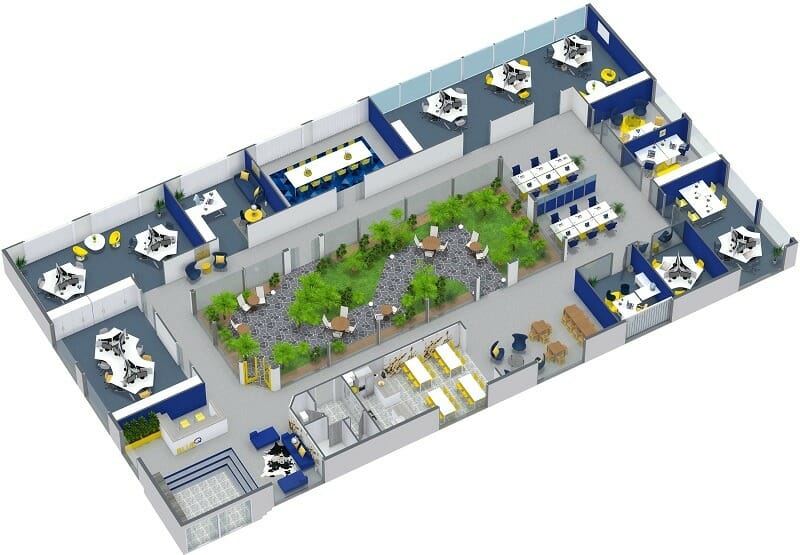
Floor Plans
Floor Plans include Dimensions for Office Rooms, Show Rooms, Toilets, Doors, Windows,Corridor etc.
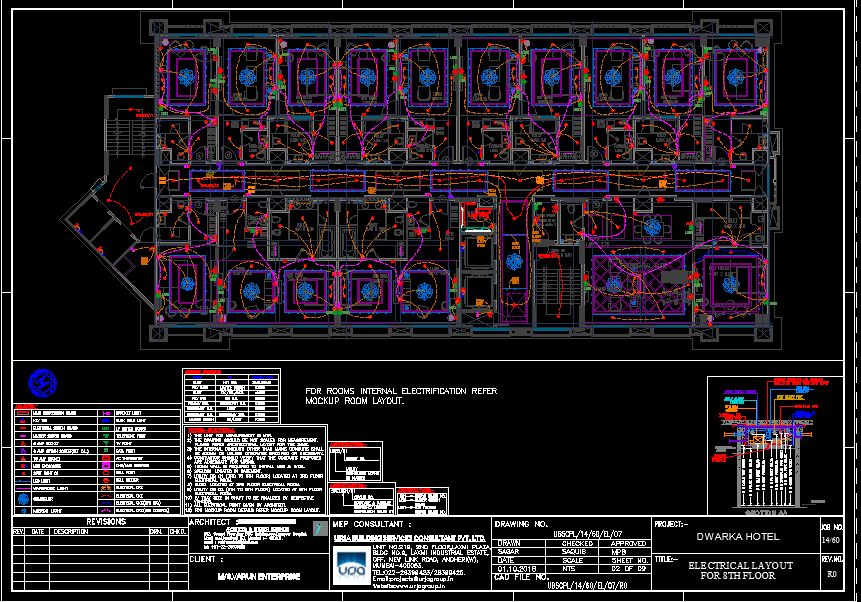
Electrical Plans
Load Calculation, Switches, Sockets, AC, Lighting, MCCB, MCB, Distribution board, Fire detection, Lighting protection etc.
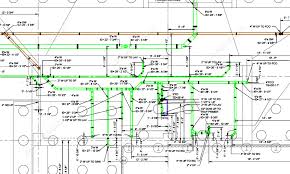
Plumbing Plans
Fresh water & Drainage water Pipes, Faucets, Control Valves, Septic Tanks, Underground, Wash Basins, Water Tanks etc.

Building Plan Approvals
Building Plan Approvals from the respective Approving Authorities with adherece to Government Rules and Regulations.
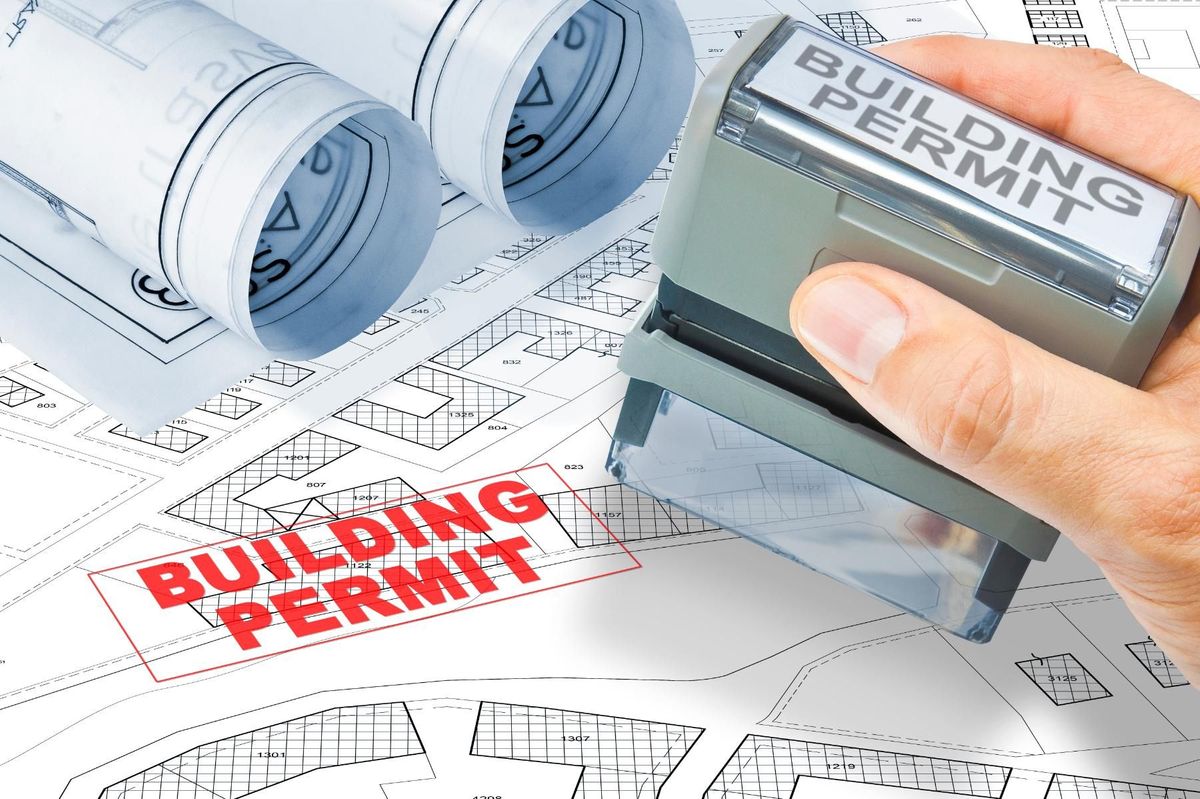
Layout Approvals
Layout Approvals from the respective Approving Authorities with adherece to Government Rules and Regulations.
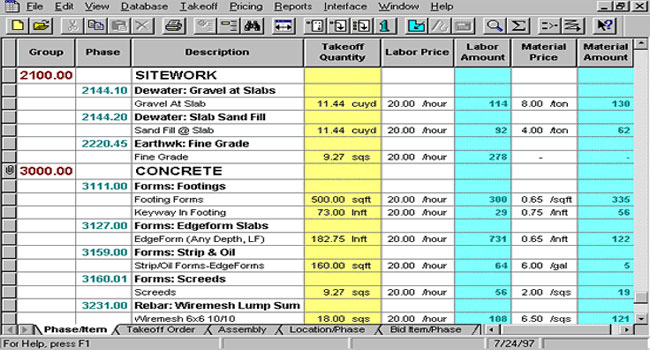
Estimations
Estimations include Labour Cost, Material Cost for all major components and stages of the Building/Site construction.